
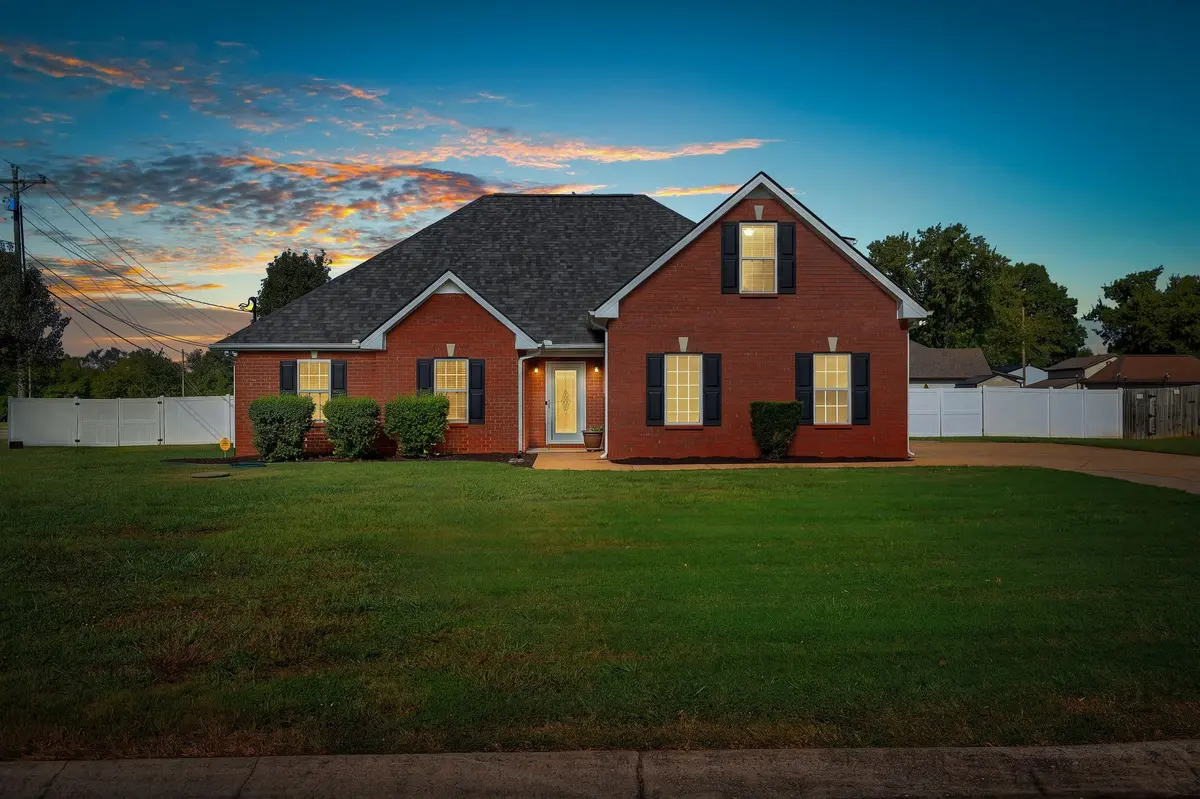
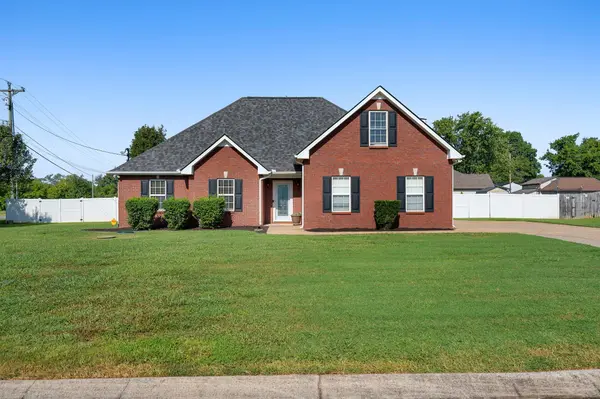
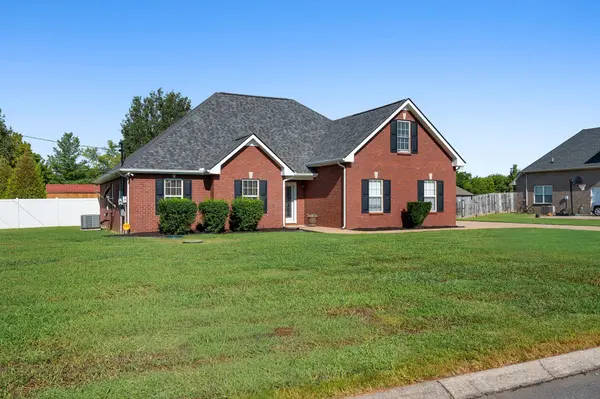


1005 Stratus Dr Murfreesboro, TN 37127
3 Beds
3 Baths
1,910 SqFt
Open House
Sun Oct 11, 1:00pm - 4:00pm
UPDATED:
Key Details
Property Type Single Family Home
Sub Type Single Family Residence
Listing Status Active
Purchase Type For Sale
Square Footage 1,910 sqft
Price per Sqft $293
Subdivision Thompson Grove Sec 1 Ph 1
MLS Listing ID 3525673
Bedrooms 3
Full Baths 2
Half Baths 1
HOA Y/N No
Year Built 2007
Annual Tax Amount $1,863
Lot Size 0.570 Acres
Acres 0.57
Lot Dimensions 116.04 X 175.11 IRR
Property Sub-Type Single Family Residence
Property Description
All bedrooms are conveniently located on the main level, with a spacious bonus room above the 2-car garage. The updated kitchen features granite countertops, natural stone backsplash, stainless appliances, gas range, under-cabinet lighting, and beautiful updated flooring throughout the kitchen, living, and dining areas.
The recently upgraded primary bath features a large walk-in shower with rain showerhead, double vanity, upgraded lighting, and spacious walk-in closet.
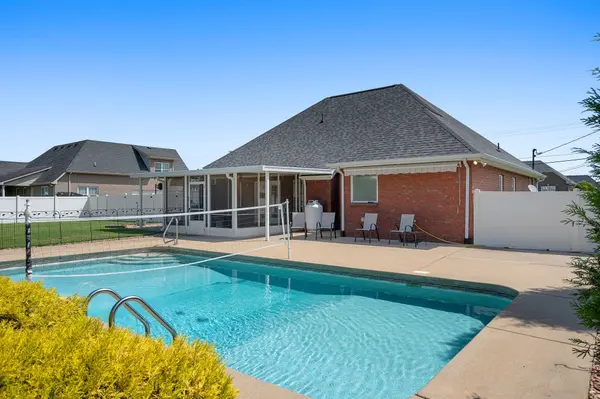
The backyard is an entertainer's dream! Enjoy the enclosed patio, privacy-fenced flat yard, and stunning in-ground saltwater pool—perfect for relaxing or entertaining. An extended driveway, 2-car garage, and oversized 12x12 shed provide plenty of parking and storage.
A major bonus is the approximately 450-SF detached, climate-controlled living space, offering endless possibilities as an in-law suite, pool house, home office, gym, playroom, studio, or man cave.
Additional updates include new roof (2026), water heater (2024), pool liner (2024), and whole-house water softener.
Space, privacy, pool, flexible living space, no HOA, no city taxes, and a prime South Murfreesboro location—this one has it all! Seller's preferred lender is offering up to 1% toward buyer closing costs. Don't miss your second chance to make this exceptional property yours!
Location
State TN
County Rutherford County
Rooms
Main Level Bedrooms 3
Interior
Interior Features Ceiling Fan(s), High Ceilings, High Speed Internet
Heating Central, Electric
Cooling Central Air, Electric
Flooring Carpet, Wood, Tile
Fireplaces Number 1
Fireplace Y
Appliance Gas Oven, Gas Range, Dishwasher, Disposal, Dryer, Microwave, Refrigerator, Stainless Steel Appliance(s), Washer, Water Purifier
Exterior
Garage Spaces 2.0
Pool In Ground
Utilities Available Electricity Available, Water Available, Cable Connected
View Y/N false
Roof Type Shingle
Private Pool true
Building
Lot Description Corner Lot, Level
Story 2
Sewer STEP System
Water Private
Structure Type Brick
New Construction false
Schools
Elementary Schools Buchanan Elementary
Middle Schools Whitworth-Buchanan Middle School
High Schools Riverdale High School
Others
Senior Community false
Special Listing Condition Standard
