
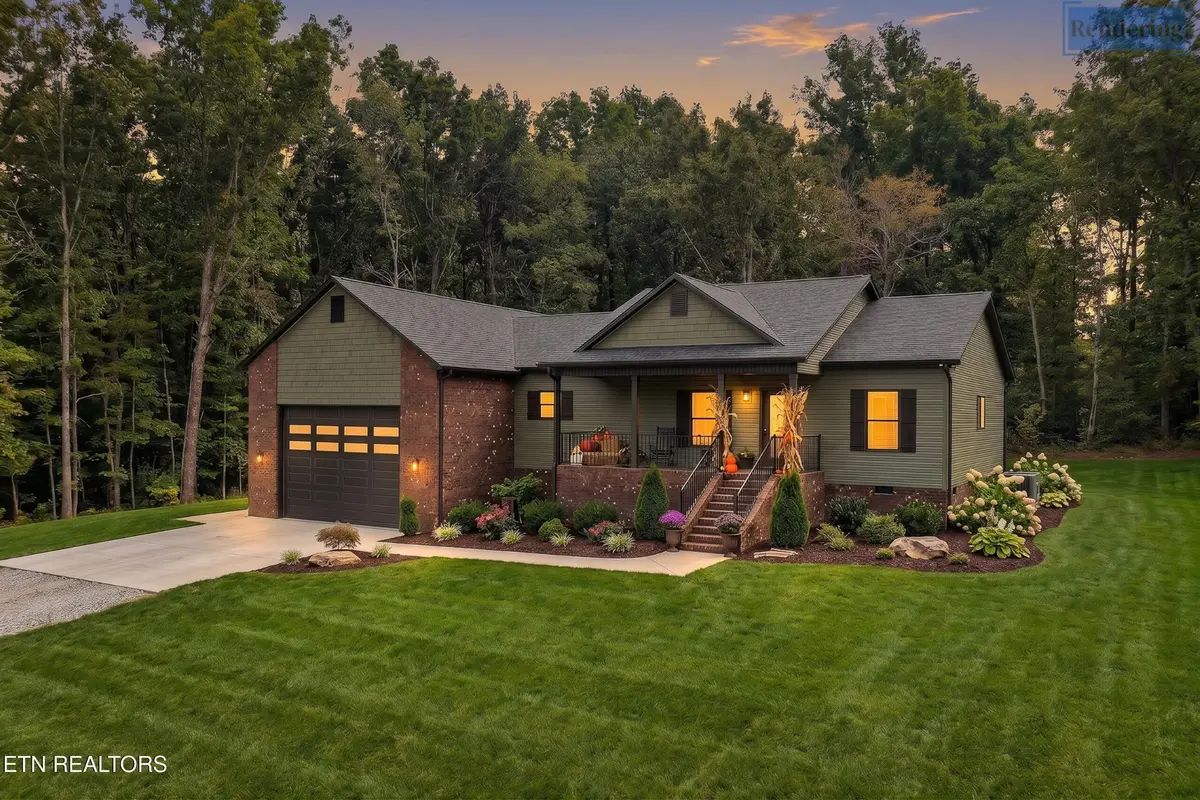

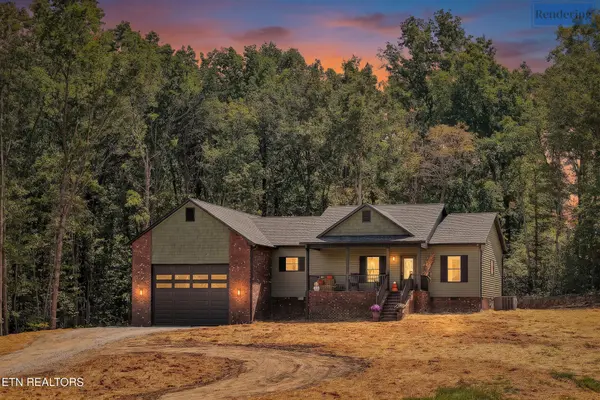
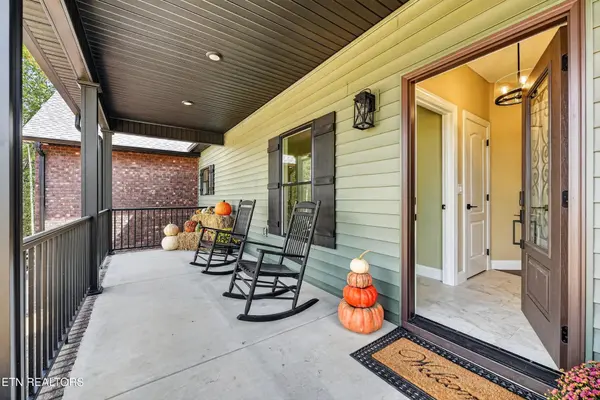

22137 Clarkrange Hwy Monterey, TN 38574
3 Beds
2 Baths
1,770 SqFt
Open House
Sat Sep 26, 11:00am - 2:00pm
UPDATED:
Key Details
Property Type Single Family Home
Sub Type Single Family Residence
Listing Status Active
Purchase Type For Sale
Square Footage 1,770 sqft
Price per Sqft $358
MLS Listing ID 3597156
Bedrooms 3
Full Baths 2
Year Built 2026
Annual Tax Amount $313
Lot Size 10.050 Acres
Acres 10.05
Property Sub-Type Single Family Residence
Property Description
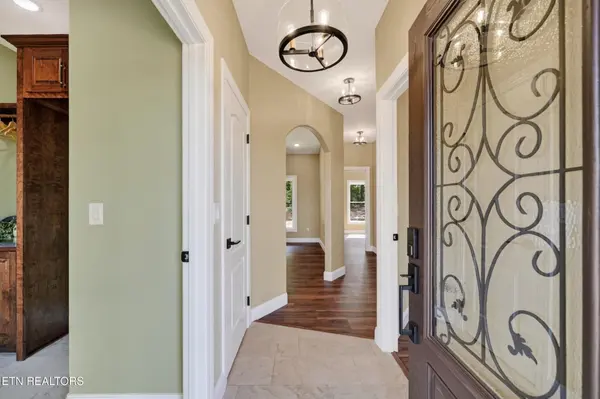
This exceptional 3-bedroom, 2-bath home features 9-foot ceilings, elegant arched doorways, luxury laminate and tile flooring, and an abundance of custom details throughout. The spacious primary suite is a true retreat, featuring a tray ceiling accented by a stunning chandelier, dual closets, and direct access to the covered back porch. The luxurious primary bathroom offers makeup vanity, towel closet, jetted tub with a chandelier overhead, along with a spacious walk-in shower.
At the heart of the home is a chef's kitchen designed to impress. The kitchen features black stainless steel appliances, a gas cooktop, an extra-deep sink, expansive custom cabinetry with soft-close doors and drawers, quartzite countertops, and convenient pull-out shelving in the pantry. A built-in desk with custom cabinetry provides the perfect space for working from home, organizing household tasks, or creating a dedicated study area.
The inviting formal dining room provides an elegant space for entertaining, while the spacious living room features a cozy fireplace that creates the perfect gathering space.
Additional features include a dedicated laundry room, central vacuum system, oversized garage, and a walk-in crawl space with a built-in storm shelter, providing exceptional storage and an added level of peace of mind.
Step outside and take in the breathtaking views across 10 unrestricted acres of beautiful Tennessee countryside. The property is partially wooded and features a peaceful stream, creating a picturesque natural setting.
Location
State TN
County Putnam County
Rooms
Main Level Bedrooms 3
Interior
Interior Features Central Vacuum, Walk-In Closet(s), Pantry
Heating Central, Propane
Cooling Central Air
Flooring Laminate, Tile
Fireplaces Number 1
Fireplace Y
Appliance Dishwasher, Disposal, Microwave, Refrigerator, Oven
Exterior
Garage Spaces 2.0
Utilities Available Water Available
View Y/N false
Private Pool false
Building
Lot Description Other, Private, Wooded
Story 1
Sewer Septic Tank
Water Public
Structure Type Vinyl Siding,Other,Brick
New Construction true
Schools
Elementary Schools Burks Elementary
High Schools Monterey High School
Others
Senior Community false
Special Listing Condition Standard
Virtual Tour https://visithome.ai/KB3EDaQ7G4F8QCsBGyFWU7?t=1789747214&mu=ft
