
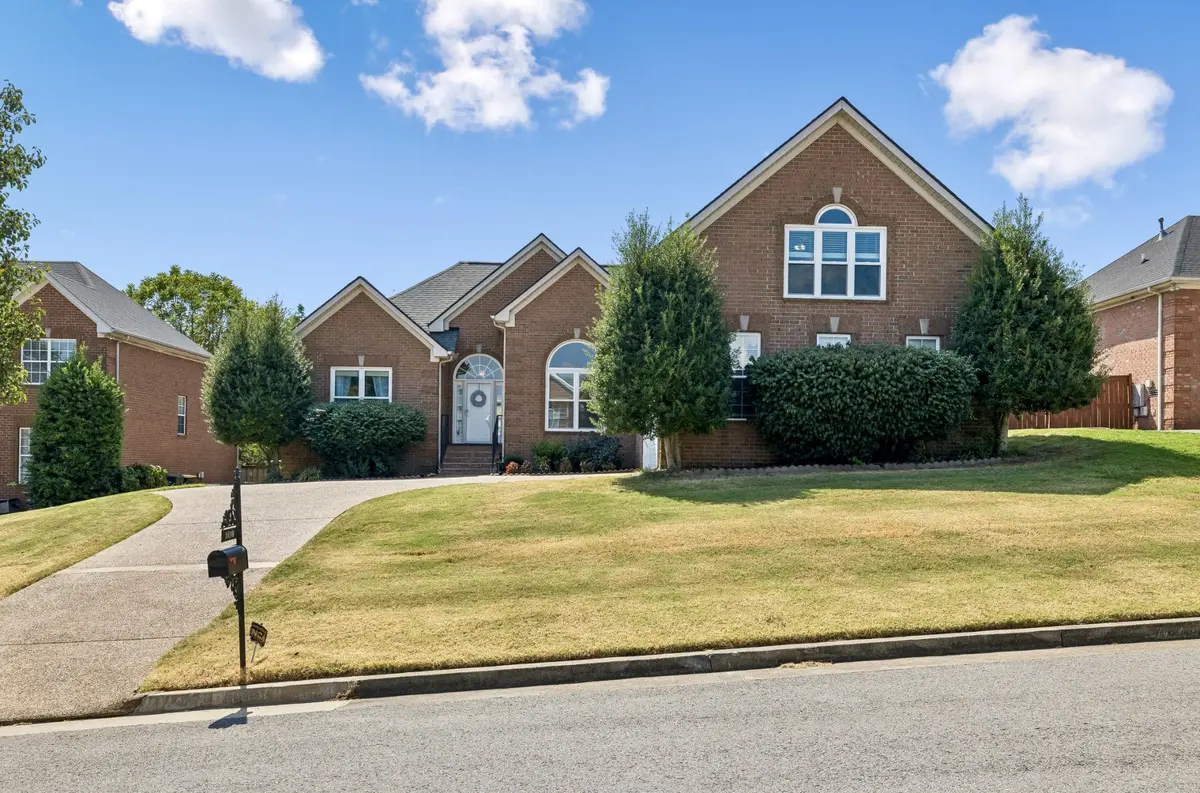

5636 Cedar Rock Dr, Nashville, TN 37211
See all 45 photos
5636 Cedar Rock Dr, Nashville, TN 37211
REQUEST A TOUR If you would like to see this home without being there in person, select the "Virtual Tour" option and your agent will contact you to discuss available opportunities.
In-PersonVirtual Tour
Listed by Miah Bock • Coldwell Banker Southern Realty
$ 709,000
Est. payment /mo
Save
Open Sat 2PM-5PM

5636 Cedar Rock Dr Nashville, TN 37211

3 Beds

3 Baths

2,648 SqFt


Open House

Sat Sep 26, 2:00pm - 5:00pm

UPDATED:

Key Details

Property Type Single Family Home

Sub Type Single Family Residence

Listing Status Active

Purchase Type For Sale

Square Footage 2,648 sqft

Price per Sqft $267

Subdivision Brentwood Cove

MLS Listing ID 3598240

Bedrooms 3

Full Baths 2

Half Baths 1

HOA Fees $40/mo

HOA Y/N Yes

Year Built 2002

Annual Tax Amount $4,462

Lot Size 0.310 Acres

Acres 0.31

Lot Dimensions 75 X 182

Property Sub-Type Single Family Residence

Property Description

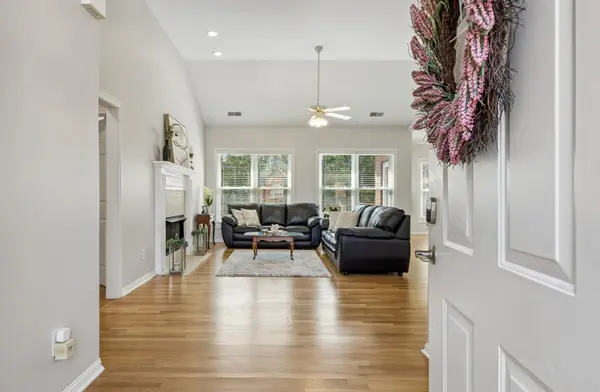
Discover inviting, MOVE-IN-READY living in this beautifully refreshed ALL-BRICK home in Brentwood Cove. This meticulously maintained property features soaring ceilings, abundant natural light, fresh paint, refinished hardwood floors in the main living areas, and new luxury vinyl plank flooring in the bedrooms and bonus room. The main-level primary suite and two additional bedrooms offer everyday convenience, while a spacious second-floor bonus room provides flexible space for guests, a home office, hobbies, or entertaining. The updated kitchen showcases gorgeous Quartz countertops. Recent improvements: New ROOF, New WINDOWS with a transferable lifetime warranty, and WATER HEATER - completed within the past 2-4 years, AND freshly painted most of interiors, REFINISHED HARDWOOD flooring in the common areas, and LUXURY VINYL PLANK flooring in all bedrooms and bonus room, and QUARTZ COUNTERTOPS - completed within the past few months. Conveniently located off Edmondson Pike near shopping, dining, and groceries, this well-maintained home is ready to enjoy. Schedule your showing today!

Location

State TN

County Davidson County

Rooms

Main Level Bedrooms 3

Interior

Interior Features Air Filter, Ceiling Fan(s), Open Floorplan, Walk-In Closet(s)

Heating Central, Natural Gas

Cooling Central Air, Electric

Flooring Wood, Luxury Vinyl, Tile

Fireplaces Number 1

Fireplace Y

Appliance Electric Oven, Electric Range, Dishwasher, Disposal, Microwave, Refrigerator

Exterior

Garage Spaces 2.0

Utilities Available Electricity Available, Natural Gas Available, Water Available

View Y/N false

Private Pool false

Building

Story 2

Sewer Public Sewer

Water Public

Structure Type Brick

New Construction false

Schools

Elementary Schools May Werthan Shayne Elementary School

Middle Schools William Henry Oliver Middle

High Schools John Overton Comp High School

Others

Senior Community false

Special Listing Condition Standard


RealTracs IDX
Nearby Locations
Karen Hoff

Karen Hoff

Broker License ID: 220630

+1(615) 500-4631

GET MORE INFORMATION

Name
Phone*
Message