


1133 Maplehurst Ln Nashville, TN 37204
5 Beds
6 Baths
5,195 SqFt
Open House
Sun Oct 18, 2:00pm - 4:00pm
UPDATED:
Key Details
Property Type Single Family Home
Sub Type Horizontal Property Regime - Detached
Listing Status Active
Purchase Type For Sale
Square Footage 5,195 sqft
Price per Sqft $498
Subdivision Green Hills/ David Lipscomb
MLS Listing ID 3603479
Bedrooms 5
Full Baths 5
Half Baths 1
HOA Y/N No
Year Built 2026
Annual Tax Amount $4,356
Lot Size 10,585 Sqft
Acres 0.243
Lot Dimensions 50 X 212
Property Sub-Type Horizontal Property Regime - Detached
Property Description
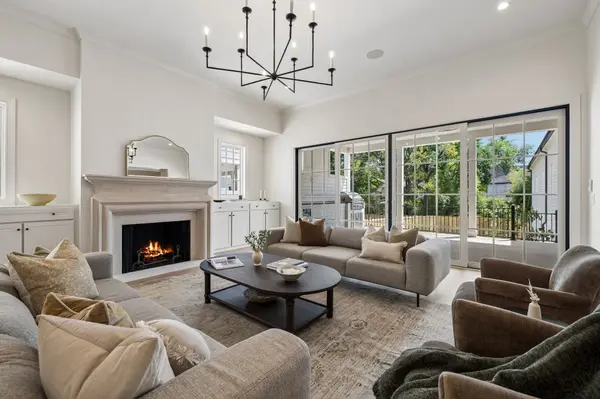
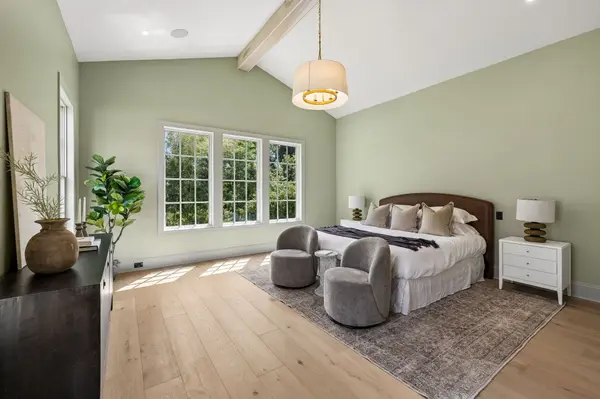
Inside, more than 5,000 square feet of thoughtfully designed living space combines sophisticated finishes with a floor plan created for real life. A rare TWO BEDROOMS ON THE MAIN LEVEL layout offers incredible flexibility, including a private primary suite with a beautifully appointed bath and custom closet with center island. The second main-level bedroom with en-suite bath is ideal for guests, a home office or multigenerational living.
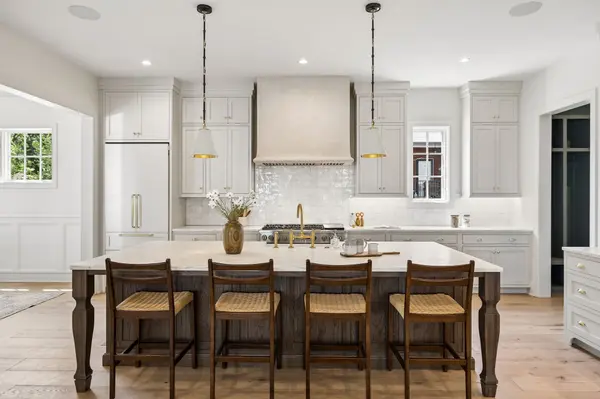
The kitchen is complemented by a separate prep kitchen/working pantry, creating the perfect setup for entertaining while keeping the main kitchen beautiful and organized. Custom closets, two laundry rooms, multiple living and bonus spaces, and three additional bedroom suites upstairs provide exceptional function without sacrificing style.
Outdoor living is just as impressive. The covered rear porch extends the living space outside with a built-in outdoor kitchen overlooking the large, level, fenced backyard. The wider homesite creates a sense of openness and privacy that can be difficult to find in newer Nashville construction.
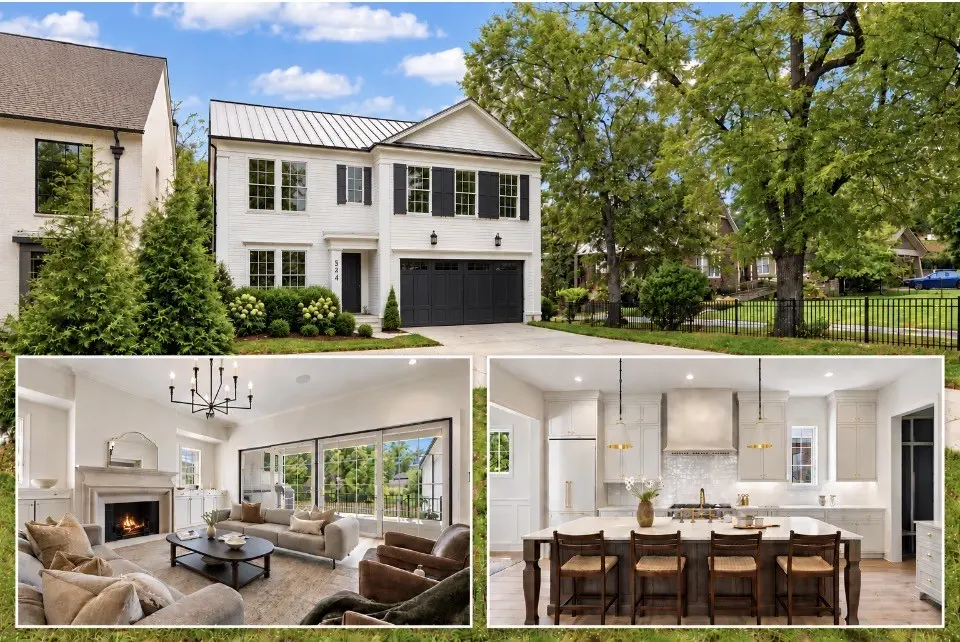
From its timeless exterior and metal roof to its flexible five-bedroom layout, outdoor kitchen, oversized yard and carefully considered details throughout, 1133 Maplehurst delivers luxury that feels both elevated and comfortable.
Located in desirable Green Hills with convenient access to shopping, dining, private schools, universities, downtown Nashville and everything that makes this area one of Nashville's most sought-after places to live.
Luxury isn't just how a home looks. It's how well it lives—and this one was designed to do both.
Location
State TN
County Davidson County
Rooms
Main Level Bedrooms 2
Interior
Interior Features High Speed Internet
Heating Dual, Heat Pump
Cooling Ceiling Fan(s), Dual
Flooring Wood, Tile
Fireplace N
Appliance Built-In Gas Oven, Built-In Gas Range, Microwave, Refrigerator
Exterior
Garage Spaces 2.0
Utilities Available Water Available
View Y/N false
Roof Type Asphalt
Private Pool false
Building
Story 2
Sewer Public Sewer
Water Public
Structure Type Fiber Cement
New Construction true
Schools
Elementary Schools Percy Priest Elementary
Middle Schools John Trotwood Moore Middle
High Schools Hillsboro Comp High School
Others
Senior Community false
Special Listing Condition Standard
