

692 Southview Dr, Old Hickory, TN 37138
See all 49 photos
692 Southview Dr, Old Hickory, TN 37138
REQUEST A TOUR If you would like to see this home without being there in person, select the "Virtual Tour" option and your agent will contact you to discuss available opportunities.
In-PersonVirtual Tour
Listed by Karen Hoff • Coldwell Banker Southern Realty
$ 369,900
Est. payment /mo
Save
New

692 Southview Dr Old Hickory, TN 37138

3 Beds

2 Baths

1,215 SqFt


UPDATED:

Key Details

Property Type Single Family Home

Sub Type Single Family Residence

Listing Status Active

Purchase Type For Sale

Square Footage 1,215 sqft

Price per Sqft $304

Subdivision Springmont 6

MLS Listing ID 3618591

Bedrooms 3

Full Baths 2

HOA Y/N No

Year Built 1983

Annual Tax Amount $1,054

Lot Size 0.610 Acres

Acres 0.61

Lot Dimensions 37.50 X302.78 IRR

Property Sub-Type Single Family Residence

Property Description

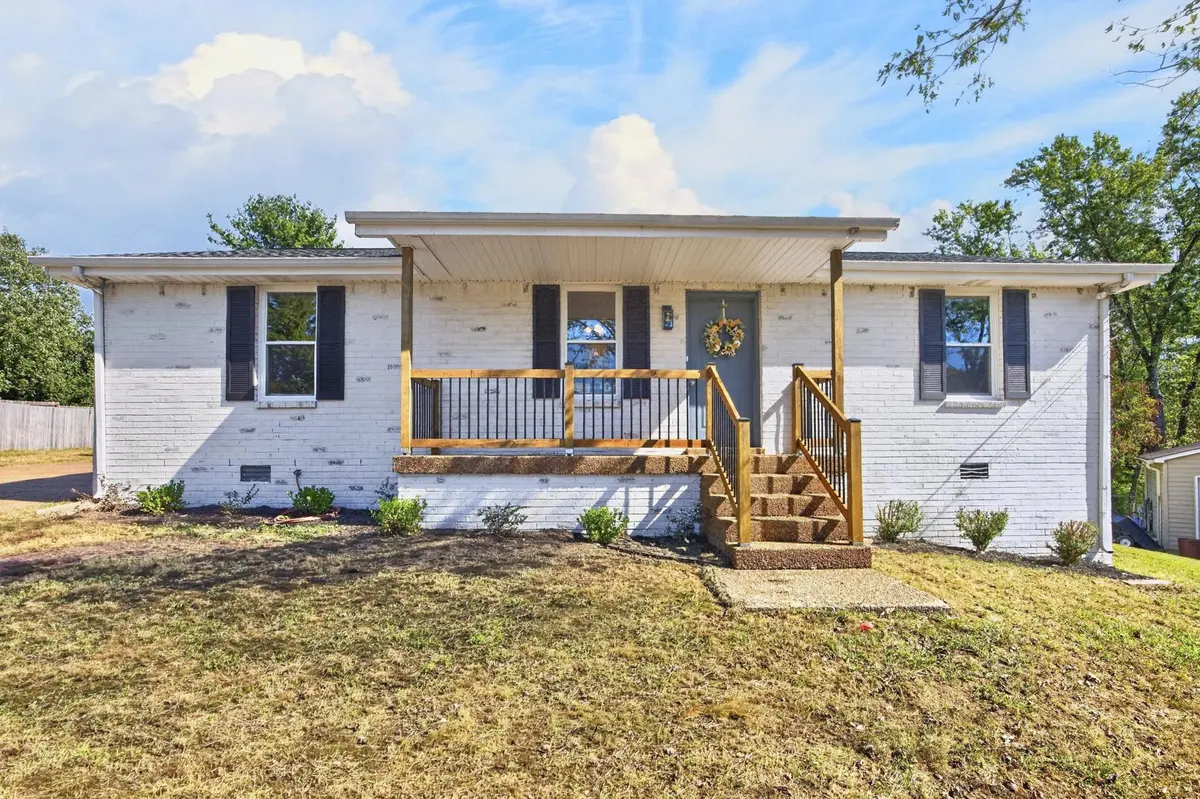
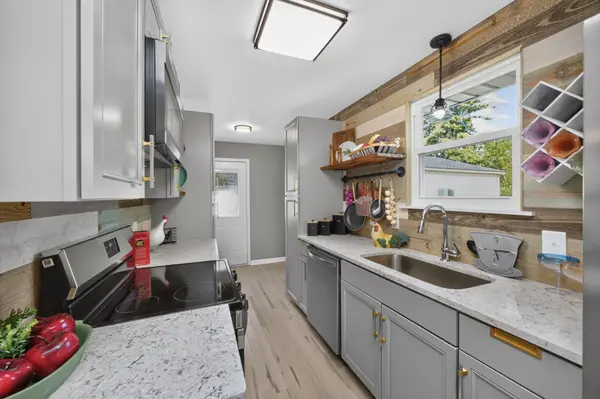
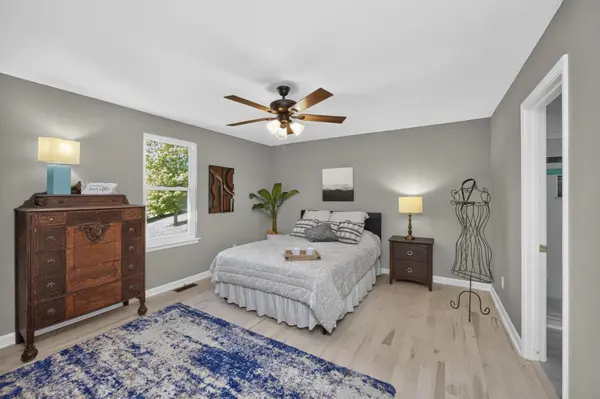
Just over the Wilson County line, this beautifully remodeled jewel is move-in ready and loaded with updates! Enjoy a gorgeous kitchen featuring brand-new cabinets, a new HVAC system and ductwork, new replacement windows, a new roof, smooth ceilings, fresh paint throughout, beautifully updated tile bathrooms, and new fixtures. Step outside to enjoy the new deck and updated porch railings, perfect for relaxing or entertaining. A detached garage provides additional parking and storage. With so many improvements already completed, this charming home offers the perfect combination of modern updates, comfort, and convenience. A must-see!

Location

State TN

County Wilson County

Rooms

Main Level Bedrooms 3

Interior

Interior Features Ceiling Fan(s), Extra Closets, Redecorated, Walk-In Closet(s)

Heating Central, Electric

Cooling Central Air, Electric

Flooring Wood, Tile

Fireplace N

Appliance Electric Oven, Electric Range, Microwave, Refrigerator, Stainless Steel Appliance(s)

Exterior

Garage Spaces 2.0

Utilities Available Electricity Available, Water Available

View Y/N false

Private Pool false

Building

Story 1

Sewer Public Sewer

Water Public

Structure Type Brick

New Construction false

Schools

Elementary Schools W A Wright Elementary

Middle Schools Mt. Juliet Middle School

High Schools Green Hill High School

Others

Senior Community false

Special Listing Condition Standard, Owner Agent


RealTracs IDX
Nearby Locations
Karen Hoff

Karen Hoff

Broker License ID: 220630

+1(615) 500-4631

GET MORE INFORMATION

Name
Phone*
Message