
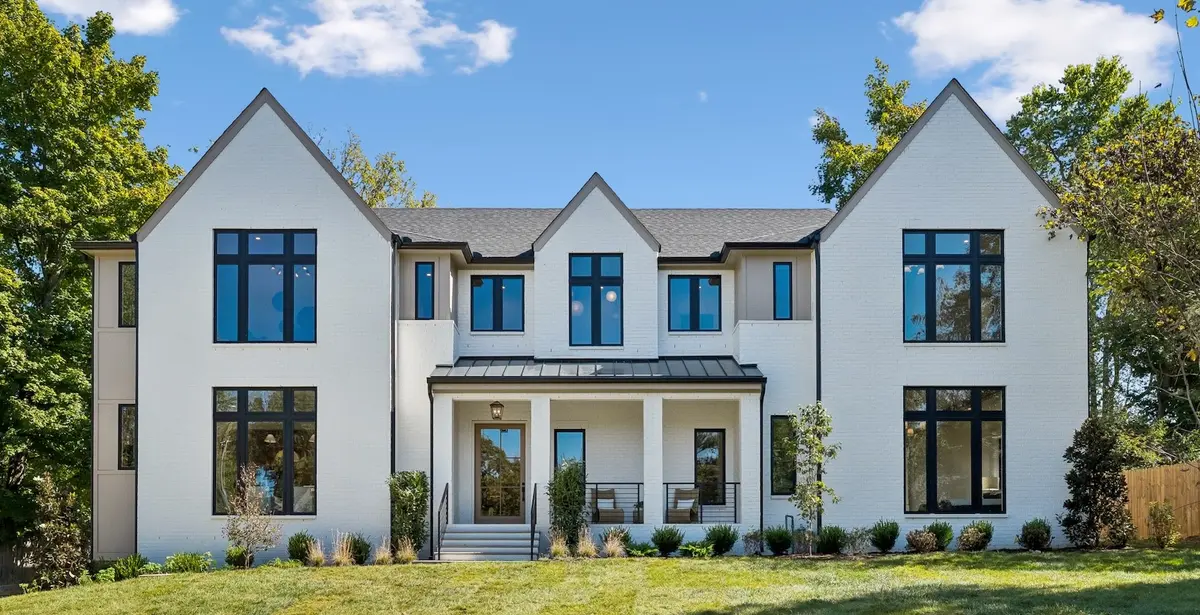

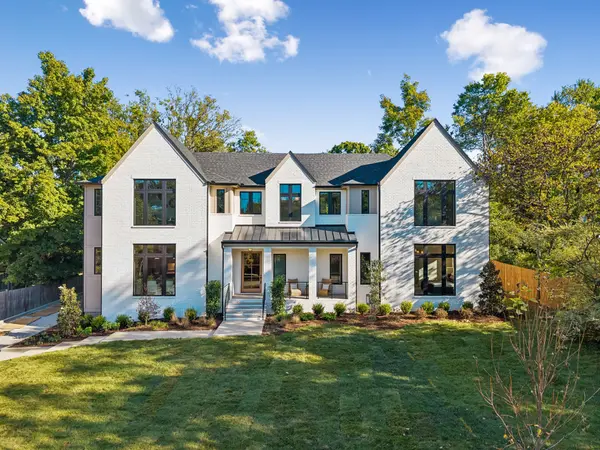
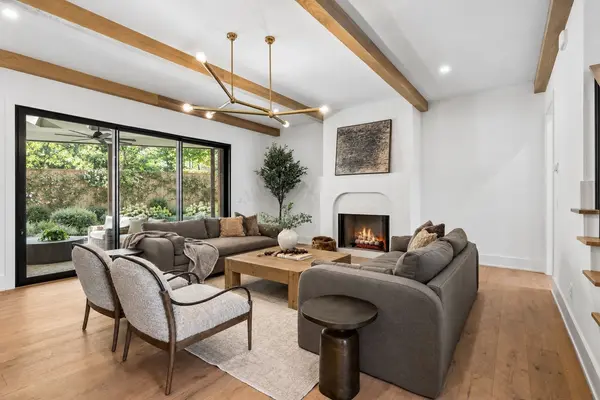
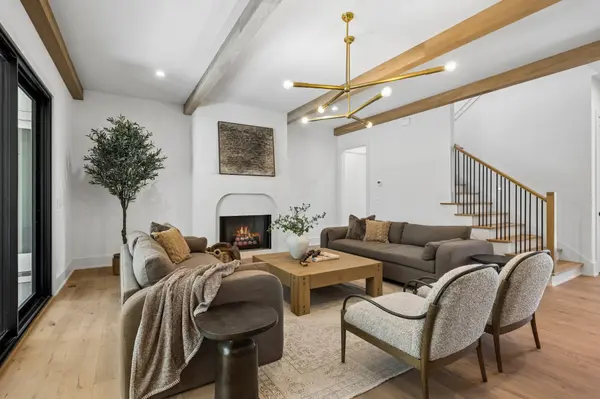

3020 New Natchez Trce Nashville, TN 37215
6 Beds
8 Baths
5,000 SqFt
Open House
Sun Oct 11, 2:00pm - 4:00pm
UPDATED:
Key Details
Property Type Single Family Home
Sub Type Single Family Residence
Listing Status Active
Purchase Type For Sale
Square Footage 5,000 sqft
Price per Sqft $590
Subdivision Stokes Tract
MLS Listing ID 3619099
Bedrooms 6
Full Baths 6
Half Baths 2
HOA Y/N No
Year Built 2026
Annual Tax Amount $4,439
Lot Size 0.360 Acres
Acres 0.36
Lot Dimensions 100 X 125
Property Sub-Type Single Family Residence
Property Description
From the moment you walk in, you'll notice the natural light, tall ceilings, wide-plank hardwood floors, Marvin windows, and custom details throughout. The kitchen is one you'll actually love cooking in, with Thermador appliances, a gas range, double ovens, separate refrigerator and freezer, custom cabinetry, a large island, and plenty of storage.
The main-level primary suite features a soaking tub, oversized walk-in shower, and spacious custom closet. Each additional bedroom has its own bathroom and walk-in closet, giving everyone a little more privacy and space.
And the backyard is just as good as the inside! Step out to the covered outdoor living area overlooking the pool, complete with an outdoor bathroom so wet feet don't have to come through the house. There's also plenty of lawn space for a playset, pets, or simply enjoying the backyard.
A few details you might not notice right away but will appreciate: a conditioned crawl space, spray foam insulation, plenty of storage, and an extra-wide garage with ceiling height suitable for a car lift. The driveway also provides additional parking.
The location makes everyday life easy. You're just minutes from Green Hills shopping and dining, 12 South, Hillsboro Village, Vanderbilt, HCA, Ascension Saint Thomas, downtown Nashville, and the airport.
A beautiful new home with room to spread out, a backyard you'll actually use, and a location that's hard to beat.
Buyer and buyer's agent to verify all pertinent information.
Location
State TN
County Davidson County
Rooms
Main Level Bedrooms 1
Interior
Interior Features Air Filter, Built-in Features, Ceiling Fan(s), Entrance Foyer, Extra Closets, High Ceilings, Open Floorplan, Pantry, Walk-In Closet(s), Wet Bar, High Speed Internet, Kitchen Island
Heating Central
Cooling Central Air
Flooring Wood, Tile
Fireplaces Number 1
Fireplace Y
Appliance Double Oven, Built-In Gas Range, Dishwasher, Disposal, Freezer, Microwave, Refrigerator
Exterior
Garage Spaces 2.0
Pool In Ground
Utilities Available Water Available
View Y/N false
Roof Type Asphalt
Private Pool true
Building
Story 2
Sewer Public Sewer
Water Public
Structure Type Brick
New Construction true
Schools
Elementary Schools Julia Green Elementary
Middle Schools John Trotwood Moore Middle
High Schools Hillsboro Comp High School
Others
Senior Community false
Special Listing Condition Standard
Virtual Tour https://www.zillow.com/view-imx/75664e92-e3ab-4dde-9426-4c679e0b2d61?wl=true&setAttribution=mls&initialViewType=pano
