

824 Stonebrook Dr, Lebanon, TN 37087
See all 97 photos
824 Stonebrook Dr, Lebanon, TN 37087
REQUEST A TOUR If you would like to see this home without being there in person, select the "Virtual Tour" option and your agent will contact you to discuss available opportunities.
In-PersonVirtual Tour
Listed by Betty Southworth • Vision Realty Partners, LLC
$ 2,500,000
Est. payment /mo
Save
Open Sun 12PM-2PM

824 Stonebrook Dr Lebanon, TN 37087

4 Beds

5 Baths

5,680 SqFt


Open House

Sun Oct 18, 12:00pm - 2:00pm

UPDATED:

Key Details

Property Type Single Family Home

Sub Type Single Family Residence

Listing Status Active

Purchase Type For Sale

Square Footage 5,680 sqft

Price per Sqft $440

Subdivision Stonebrook Falls

MLS Listing ID 3620243

Bedrooms 4

Full Baths 4

Half Baths 1

HOA Fees $1,500/ann

HOA Y/N Yes

Year Built 2006

Annual Tax Amount $5,744

Lot Size 0.570 Acres

Acres 0.57

Lot Dimensions 49.9 X 206.22 IRR

Property Sub-Type Single Family Residence

Property Description

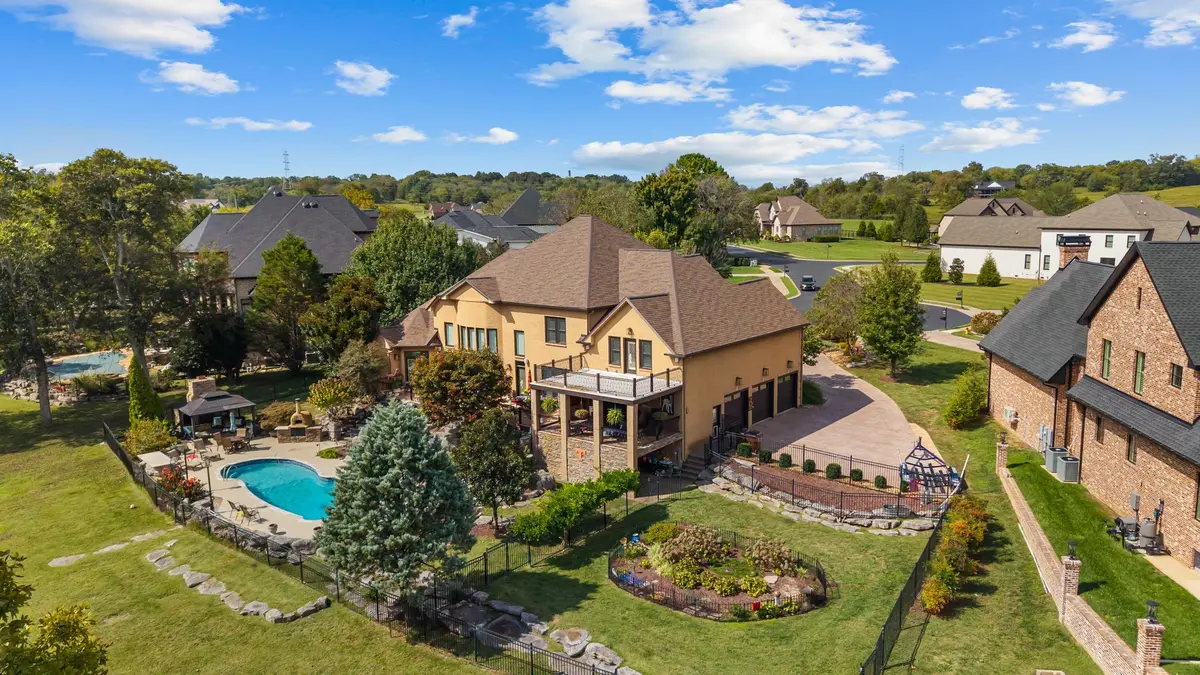
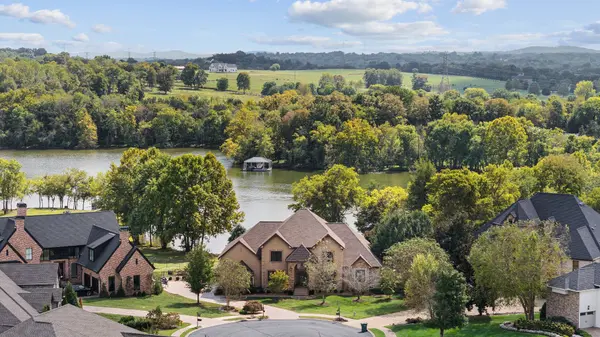
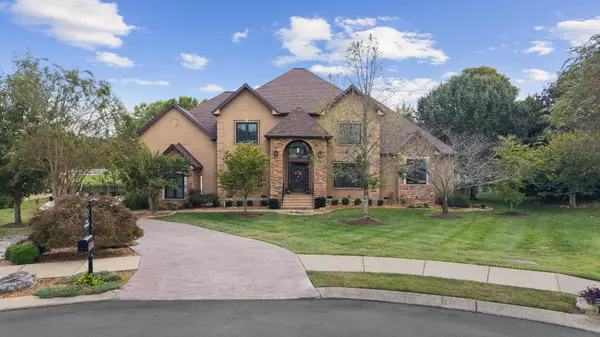
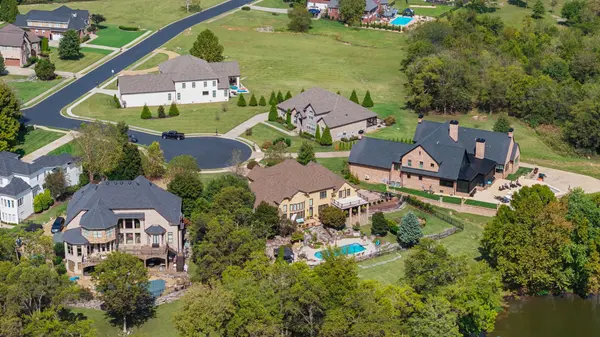
*Join us October 18th for an OPEN HOUSE+ Titans game+ football food= a great Sunday. Kick off and the door opens at noon till 2pm* Enjoy lakefront living at its best in this beautiful Lebanon, TN home, located in a desirable gated community with a private dock and an incredible backyard made for relaxing and entertaining. Unwind by the saltwater pool with a peaceful waterfall, enjoy the balcony and covered porch, or gather with friends and family around the pizza oven and outdoor fireplace. The beautifully landscaped yard also includes a fenced area perfect for pets or gardening. Inside, the home blends comfort and style with quality craftsmanship and thoughtful upgrades throughout. Features include a stunning two-story stacked-stone feature wall, custom built-in cabinetry, a private theater, ceiling-height kitchen cabinets, exotic countertops, hardwood floors, designer tile, and an open floor plan filled with natural light. The spacious primary bathroom offers a charming clawfoot tub and custom walk-in shower. Multiple fireplaces create a warm and inviting atmosphere. Whether you're enjoying a quiet morning by the lake, hosting friends for a poolside gathering, or settling in for a movie night, this home offers space to make lasting memories. Conveniently located approximately 30 minutes from Nashville International Airport, 10 minutes from Historic Lebanon Square, 20-25 minutes from the Providence and Golden Bear shopping areas, and 20 minutes from downtown Gallatin, this property offers the best of lakefront living with convenient access to shopping, dining, and everyday essentials.

Location

State TN

County Wilson County

Rooms

Main Level Bedrooms 1

Interior

Interior Features Built-in Features, Ceiling Fan(s), Entrance Foyer, Pantry, Walk-In Closet(s)

Heating Central, Electric

Cooling Central Air, Electric

Flooring Wood

Fireplaces Number 2

Fireplace Y

Appliance Double Oven, Cooktop, Dishwasher, Microwave

Exterior

Exterior Feature Dock, Balcony

Garage Spaces 3.0

Pool In Ground

Utilities Available Electricity Available, Water Available

Amenities Available Gated

View Y/N true

View Lake

Roof Type Shingle

Private Pool true

Building

Lot Description Cul-De-Sac

Story 2

Sewer STEP System

Water Public

Structure Type Brick

New Construction false

Schools

Elementary Schools Carroll Oakland Elementary

Middle Schools Carroll Oakland Elementary

High Schools Lebanon High School

Others

Senior Community false

Special Listing Condition Standard


RealTracs IDX
Nearby Locations
Karen Hoff

Karen Hoff

Broker License ID: 220630

+1(615) 500-4631

GET MORE INFORMATION

Name
Phone*
Message