
Bought with Leisa Wilcox
$637,900
$624,500
2.1%For more information regarding the value of a property, please contact us for a free consultation.
1401 Shelton Ave Nashville, TN 37216
4 Beds
3 Baths
2,487 SqFt
Key Details
Sold Price $637,900
Property Type Single Family Home
Sub Type Single Family Residence
Listing Status Sold
Purchase Type For Sale
Square Footage 2,487 sqft
Price per Sqft $256
Subdivision Inglewood Golf Club
MLS Listing ID 2581599
Sold Date 12/28/23
Bedrooms 4
Full Baths 3
HOA Y/N No
Year Built 1948
Annual Tax Amount $3,265
Lot Size 0.350 Acres
Acres 0.35
Lot Dimensions 240 X 200
Property Sub-Type Single Family Residence
Property Description
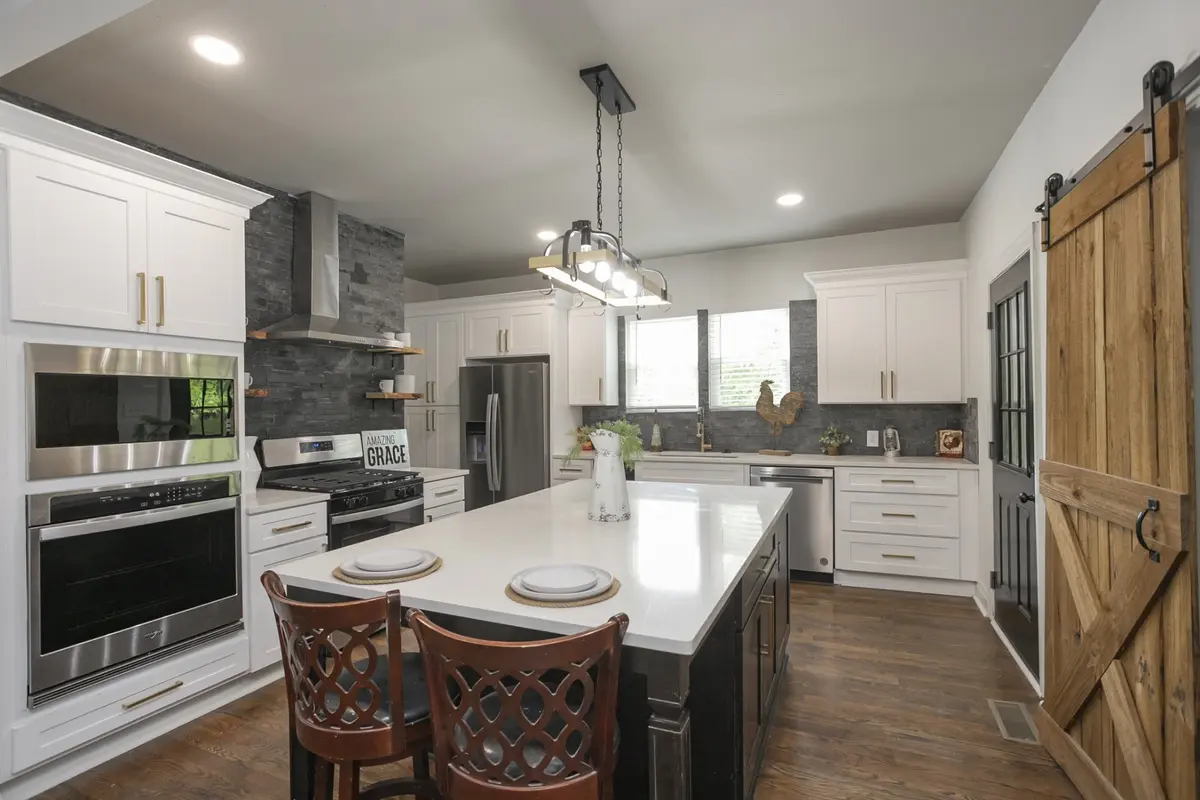
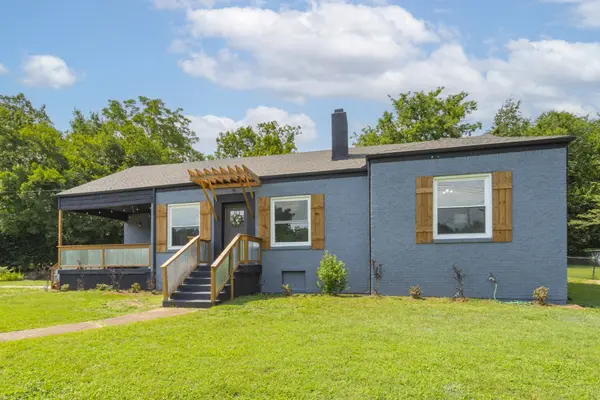
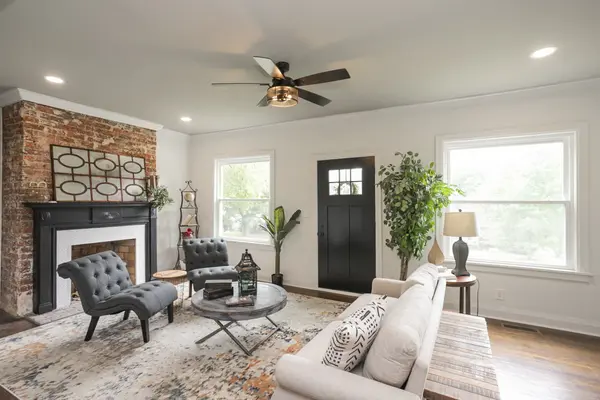
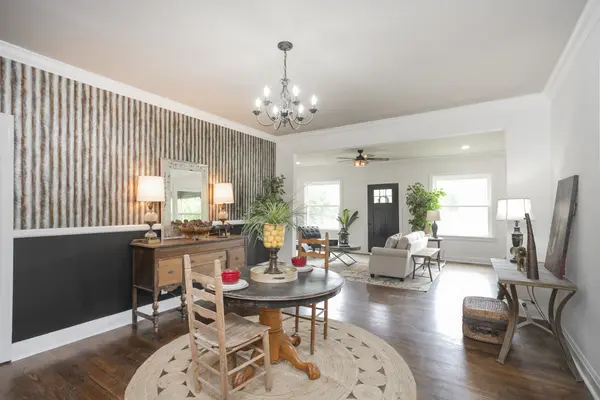
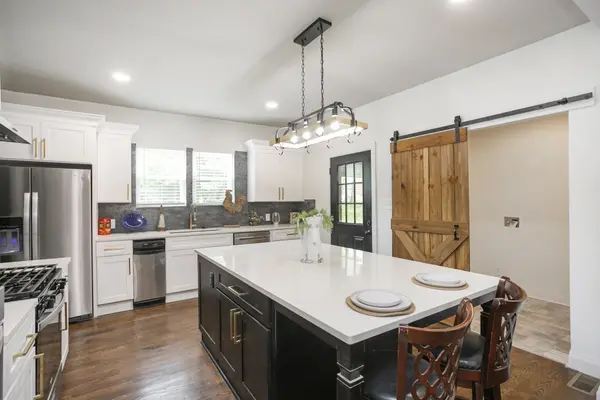
Appraised $640,000! 2603 SF of living space! Thoughtful renovation is apparent everywhere in this all-brick 1948 charmer. New kitchen cabinets with quartz countertops and soft-close drawers. New HVAC and ductwork, refinished hardwood floors, newly painted, replacement windows, massive deck off upstairs. New garage door opener and door, new bathroom fixtures and tile, three baths! Upstairs rooms are excellent for kid zone or air B&B(owner occupied only Air B&B ). This house feels fresh and ready to move into, a joy to show. There are two dishwashers, the stove has an oven, an additional built-in oven, so double ovens and a microwave. New concrete covered patio in back.
Location
State TN
County Davidson County
Rooms
Main Level Bedrooms 3
Interior
Interior Features Ceiling Fan(s), Redecorated, Utility Connection
Heating Central, Electric
Cooling Central Air, Electric
Flooring Finished Wood, Tile
Fireplace N
Appliance Dishwasher, Refrigerator
Exterior
Garage Spaces 1.0
View Y/N false
Roof Type Asphalt
Private Pool false
Building
Lot Description Sloped
Story 1.5
Sewer Public Sewer
Water Public
Structure Type Brick
New Construction false
Schools
Elementary Schools Dan Mills Elementary
Middle Schools Isaac Litton Middle
High Schools Stratford Stem Magnet School Upper Campus
Others
Senior Community false
Special Listing Condition Standard
Read Less
Want to know what your home might be worth? Contact us for a FREE valuation!

Our team is ready to help you sell your home for the highest possible price ASAP

© 2026 Listings courtesy of RealTrac as distributed by MLS GRID. All Rights Reserved.