

Bought with Felecia Mastin
$365,000
$369,900
1.3%For more information regarding the value of a property, please contact us for a free consultation.
3003 Whitland Crossing Dr Nashville, TN 37214
3 Beds
2 Baths
1,733 SqFt
Key Details
Sold Price $365,000
Property Type Townhouse
Sub Type Townhouse
Listing Status Sold
Purchase Type For Sale
Square Footage 1,733 sqft
Price per Sqft $210
Subdivision Donelsons Place
MLS Listing ID 2931994
Sold Date 01/21/26
Bedrooms 3
Full Baths 2
HOA Fees $150/mo
HOA Y/N Yes
Year Built 2012
Annual Tax Amount $1,991
Lot Size 1,742 Sqft
Acres 0.04
Property Sub-Type Townhouse
Property Description
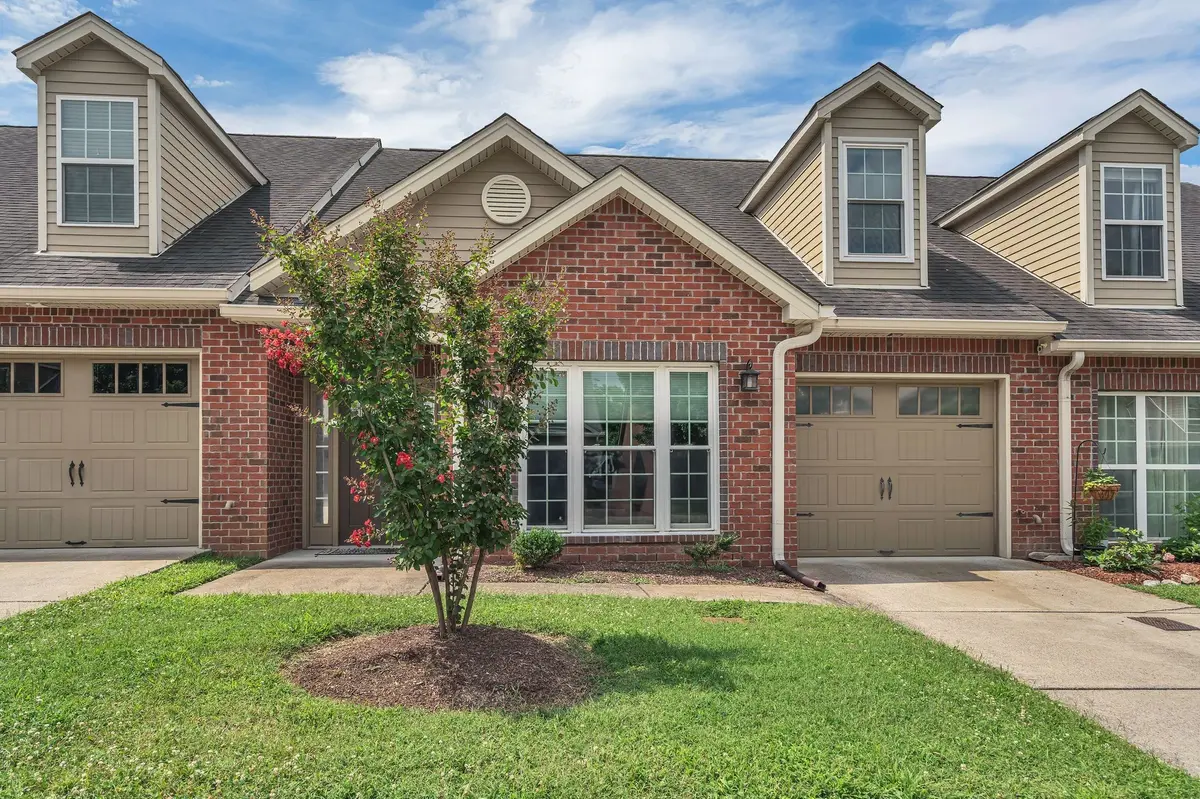
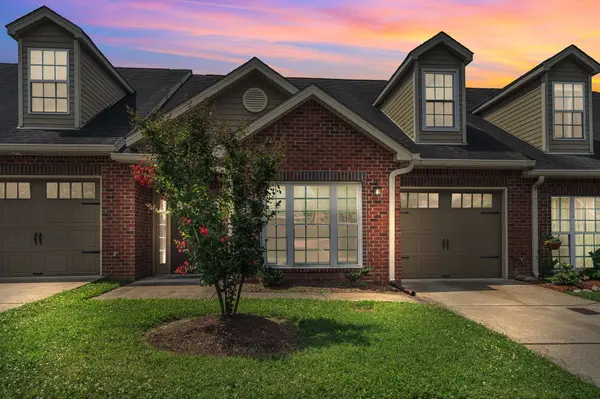
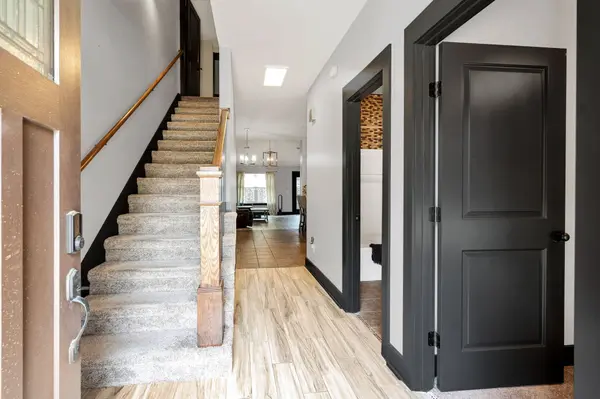
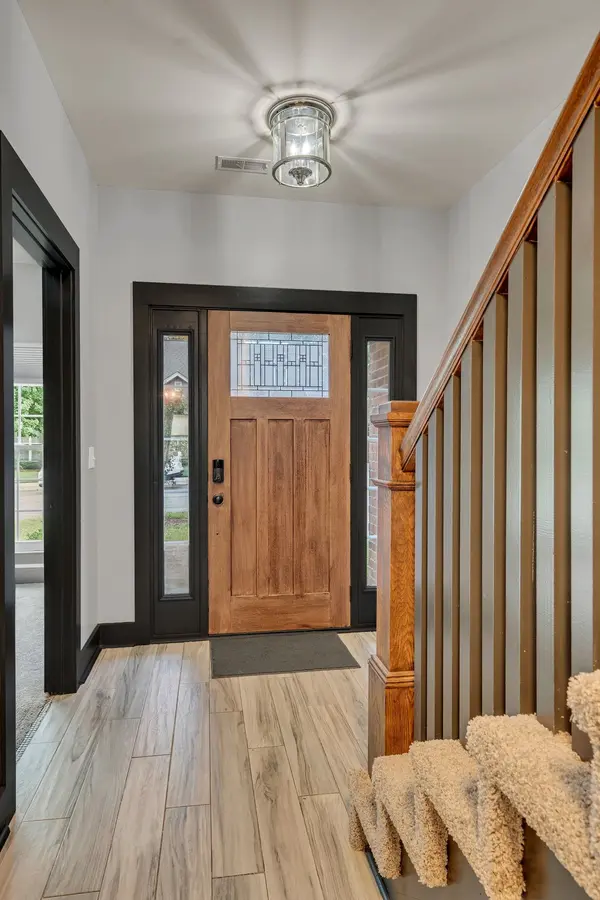
Location, location, location! All brick townhome nestled in a small, quiet cul-de-sac community in the heart of Donelson. Welcome in to this airy, inviting floor plan with high, vaulted ceilings in the living space. Enjoy the main level primary suite with an updated walk in shower, double vanities and walk in closet. The upstairs bedroom has endless possibilities as an office, game room, home gym, movie room, whatever you might envision. Specialty home features include new, sound resistant windows and an overhead garage storage rack system. Your personal retreat within mins of I-40 making commutes easy as well as quick access to the airport and nearby shopping and entertainment hot spots.
Location
State TN
County Davidson County
Rooms
Main Level Bedrooms 2
Interior
Interior Features Ceiling Fan(s), Walk-In Closet(s)
Heating Central, Electric
Cooling Central Air, Electric
Flooring Carpet, Tile
Fireplace N
Appliance Electric Oven, Electric Range, Dishwasher, Disposal, Microwave, Stainless Steel Appliance(s)
Exterior
Garage Spaces 1.0
Utilities Available Electricity Available, Water Available
View Y/N false
Roof Type Asphalt
Private Pool false
Building
Story 2
Sewer Public Sewer
Water Public
Structure Type Brick
New Construction false
Schools
Elementary Schools Mcgavock Elementary
Middle Schools Two Rivers Middle
High Schools Mcgavock Comp High School
Others
HOA Fee Include Maintenance Structure,Maintenance Grounds
Senior Community false
Special Listing Condition Standard
Read Less
Want to know what your home might be worth? Contact us for a FREE valuation!

Our team is ready to help you sell your home for the highest possible price ASAP

© 2026 Listings courtesy of RealTrac as distributed by MLS GRID. All Rights Reserved.