

Bought with Shane McCarty
$546,000
$575,000
5.0%For more information regarding the value of a property, please contact us for a free consultation.
936 Russell St Nashville, TN 37206
2 Beds
2 Baths
1,462 SqFt
Key Details
Sold Price $546,000
Property Type Single Family Home
Sub Type Zero Lot Line
Listing Status Sold
Purchase Type For Sale
Square Footage 1,462 sqft
Price per Sqft $373
Subdivision Historic Edgefield
MLS Listing ID 3158506
Sold Date 06/08/26
Bedrooms 2
Full Baths 2
HOA Y/N No
Year Built 1987
Annual Tax Amount $3,966
Lot Size 5,662 Sqft
Acres 0.13
Lot Dimensions 33 X 171
Property Sub-Type Zero Lot Line
Property Description
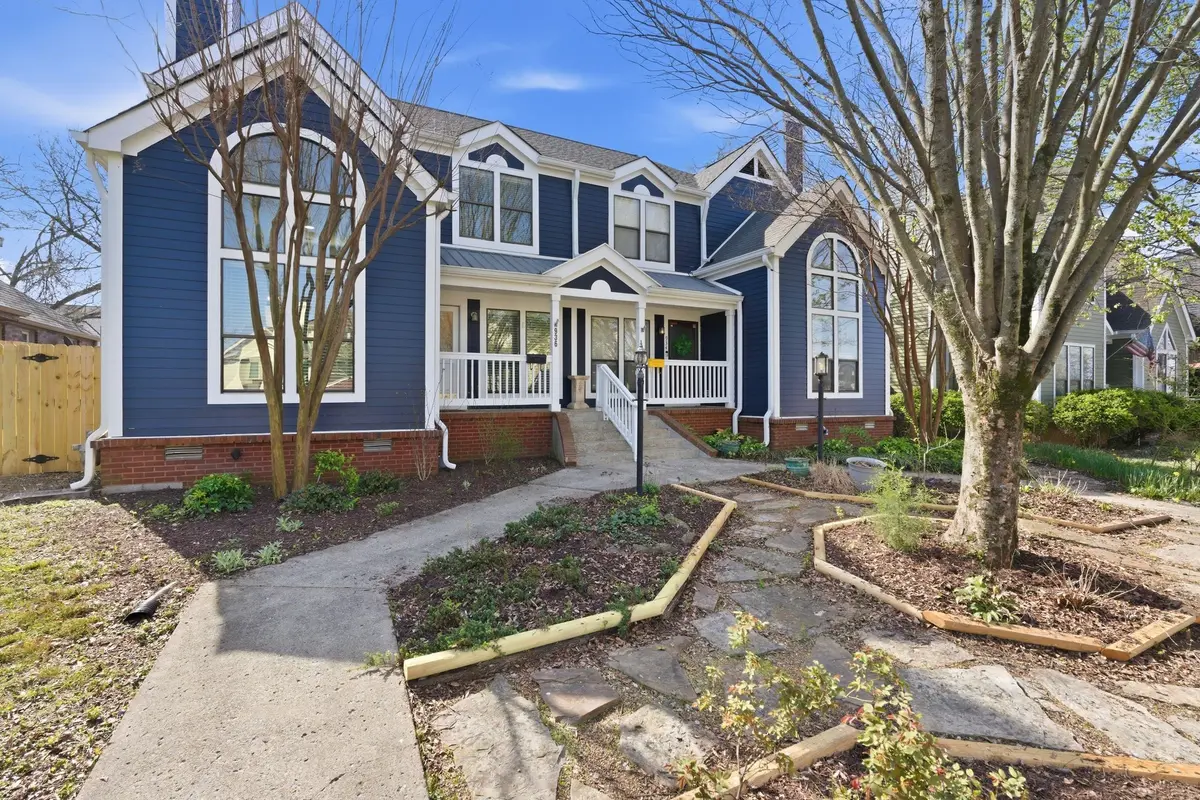
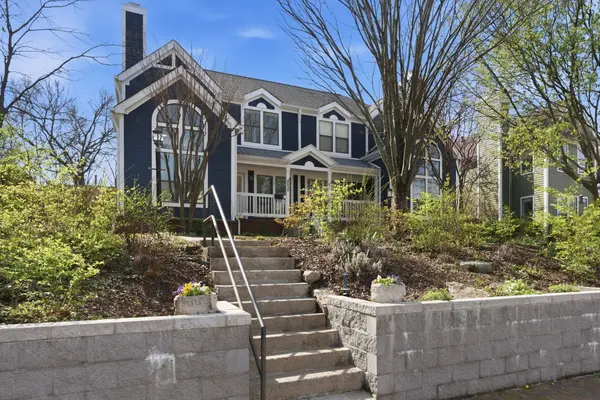
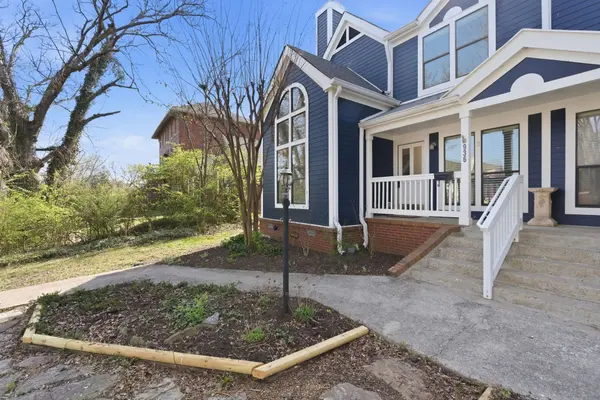
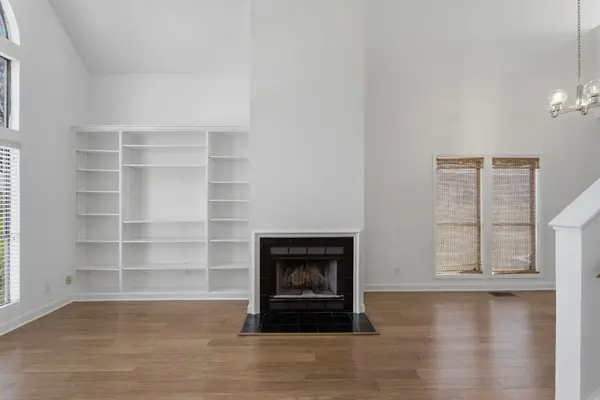
Historic Edgefield charm with walkability, downtown views, and a hard to find yard and garage. This light filled East Nashville home sits just minutes from Five Points, coffee shops, restaurants, and downtown. Inside you will find vaulted ceilings, hardwoods, built ins, fireplace, and a flexible lofted den ideal for an office or second living space. The layout offers a main level bedroom and full bath plus an additional bedroom and bath upstairs. Step outside to a large fenced backyard, patio, attached storage room and a detached 2-car garage with alley access. Almost every major system has been updated within the last few years. *Full list attached.* Washer, dryer, fridge to remain.
Location
State TN
County Davidson County
Rooms
Main Level Bedrooms 1
Interior
Interior Features Air Filter, Built-in Features, Ceiling Fan(s), High Ceilings, Pantry
Heating Central, Natural Gas
Cooling Central Air, Electric
Flooring Carpet, Wood, Tile
Fireplaces Number 1
Fireplace Y
Appliance Electric Oven, Electric Range, Dishwasher, Microwave, Refrigerator, Stainless Steel Appliance(s)
Exterior
Garage Spaces 2.0
Utilities Available Electricity Available, Natural Gas Available, Water Available
View Y/N false
Private Pool false
Building
Story 2
Sewer Public Sewer
Water Public
Structure Type Hardboard Siding
New Construction false
Schools
Elementary Schools Warner Elementary Enhanced Option
Middle Schools Stratford Stem Magnet School Lower Campus
High Schools Stratford Stem Magnet School Upper Campus
Others
Senior Community false
Special Listing Condition Standard
Read Less
Want to know what your home might be worth? Contact us for a FREE valuation!

Our team is ready to help you sell your home for the highest possible price ASAP

© 2026 Listings courtesy of RealTrac as distributed by MLS GRID. All Rights Reserved.