


Bought with Alex Helton
$310,000
$320,000
3.1%For more information regarding the value of a property, please contact us for a free consultation.
3800 Hoggett Ford Rd Hermitage, TN 37076
2 Beds
3 Baths
1,216 SqFt
Key Details
Sold Price $310,000
Property Type Townhouse
Sub Type Townhouse
Listing Status Sold
Purchase Type For Sale
Square Footage 1,216 sqft
Price per Sqft $254
Subdivision Villages Of Riverwood
MLS Listing ID 3286034
Sold Date 09/18/26
Bedrooms 2
Full Baths 2
Half Baths 1
HOA Fees $190/mo
HOA Y/N Yes
Year Built 2013
Annual Tax Amount $2,372
Lot Size 1,742 Sqft
Acres 0.04
Lot Dimensions 16 X 120
Property Sub-Type Townhouse
Property Description
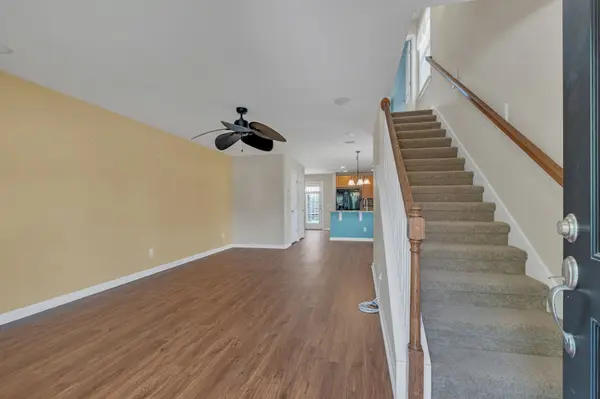
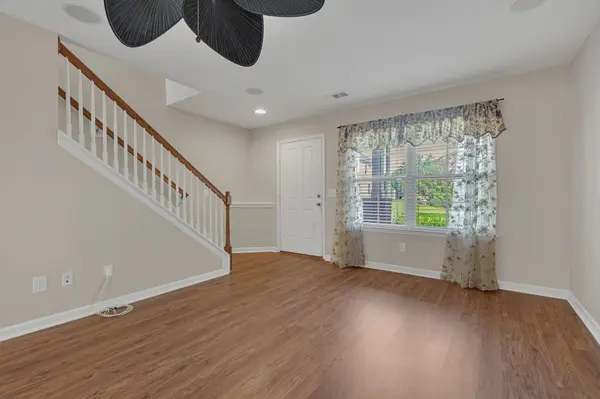
Welcome home! This beautiful townhome is an end unit near the pool. Two bedrooms, 2,5 baths, new downstairs flooring in 2022, new upstairs flooring in June of 2026. There's a built-in workstation, fridge, washer, dryer, garage...the list goes on and on. Come and see, you will love it!
Location
State TN
County Davidson County
Interior
Interior Features Built-in Features, Ceiling Fan(s), Open Floorplan
Heating Central, Electric
Cooling Central Air, Electric
Flooring Carpet, Luxury Vinyl, Tile
Fireplace N
Appliance Electric Oven, Electric Range, Dishwasher, Disposal, Dryer, Ice Maker, Microwave, Refrigerator, Washer
Exterior
Garage Spaces 1.0
Utilities Available Electricity Available, Water Available
Amenities Available Clubhouse, Fitness Center, Park, Playground, Pool, Tennis Court(s), Trail(s)
View Y/N false
Roof Type Asphalt
Private Pool false
Building
Lot Description Corner Lot
Story 2
Sewer Public Sewer
Water Public
Structure Type Brick,Vinyl Siding
New Construction false
Schools
Elementary Schools Tulip Grove Elementary
Middle Schools Dupont Tyler Middle
High Schools Mcgavock Comp High School
Others
HOA Fee Include Maintenance Structure,Maintenance Grounds,Insurance,Recreation Facilities
Senior Community false
Special Listing Condition Standard
Read Less
Want to know what your home might be worth? Contact us for a FREE valuation!

Our team is ready to help you sell your home for the highest possible price ASAP

© 2026 Listings courtesy of RealTrac as distributed by MLS GRID. All Rights Reserved.