



Bought with Nicole Atefi
$610,000
$610,000
For more information regarding the value of a property, please contact us for a free consultation.
1008 Clay St Nashville, TN 37208
4 Beds
3 Baths
2,360 SqFt
Key Details
Sold Price $610,000
Property Type Single Family Home
Sub Type Single Family Residence
Listing Status Sold
Purchase Type For Sale
Square Footage 2,360 sqft
Price per Sqft $258
Subdivision Homes At 1008 Clay Street
MLS Listing ID 3514773
Sold Date 09/29/26
Bedrooms 4
Full Baths 3
HOA Y/N No
Year Built 2026
Annual Tax Amount $2,152
Lot Size 1,306 Sqft
Acres 0.03
Property Sub-Type Single Family Residence
Property Description
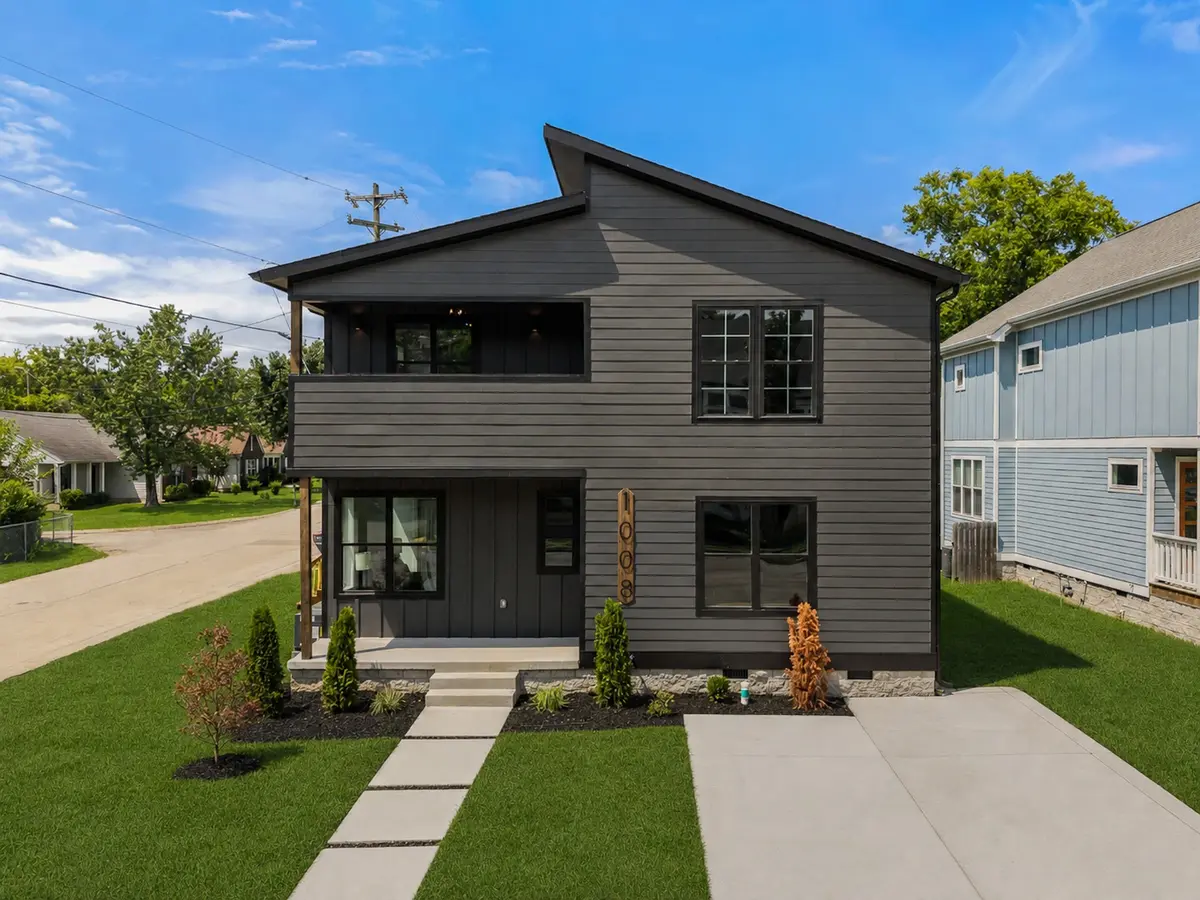
There's something special about finding new construction this close to the heart of Nashville. From the moment you walk in, the interior feels intentional! We have beautiful finishes, a large open living room, and a wet bar that makes you want to invite people over before you've even unpacked. This home has 4 bedrooms and 3 bathrooms, and the primary suite is a real standout with his-and-hers closets and its own rooftop deck, giving you a private place to step outside, have a drink, or wind down at the end of the day. You also have a covered front porch, a small patio deck out back, and a two-car driveway, which means you're not sacrificing the practical things for a beautiful home. You're also just minutes from Germantown, Downtown Nashville, and Midtown so some of the best restaurants, coffee shops, and entertainment in the city are right around the corner and less that 3 miles from this home!
Seller is offering a one-year builder's warranty, along with available seller concessions and lender incentives. You don't want to miss this home
Location
State TN
County Davidson County
Rooms
Main Level Bedrooms 1
Interior
Interior Features Ceiling Fan(s), Extra Closets, High Ceilings, Open Floorplan, Pantry, Walk-In Closet(s), Wet Bar, Kitchen Island
Heating Central
Cooling Ceiling Fan(s), Central Air, Electric
Flooring Wood, Tile
Fireplaces Number 2
Fireplace Y
Appliance Electric Oven, Electric Range, Dishwasher, Disposal, Microwave, Refrigerator, Stainless Steel Appliance(s)
Exterior
Exterior Feature Balcony
Utilities Available Electricity Available, Water Available
View Y/N false
Roof Type Asphalt
Private Pool false
Building
Story 2
Sewer Public Sewer
Water Public
Structure Type Vinyl Siding
New Construction true
Schools
Elementary Schools Jones Paideia Magnet
Middle Schools John Early Paideia Magnet
High Schools Pearl Cohn Magnet High School
Others
Senior Community false
Special Listing Condition Standard
Read Less
Want to know what your home might be worth? Contact us for a FREE valuation!

Our team is ready to help you sell your home for the highest possible price ASAP

© 2026 Listings courtesy of RealTrac as distributed by MLS GRID. All Rights Reserved.