


Bought with Jen Barczykowski
$510,000
$510,000
For more information regarding the value of a property, please contact us for a free consultation.
730 Old Hickory Blvd #221 Nashville, TN 37209
4 Beds
4 Baths
2,105 SqFt
Key Details
Sold Price $510,000
Property Type Single Family Home
Sub Type Horizontal Property Regime - Attached
Listing Status Sold
Purchase Type For Sale
Square Footage 2,105 sqft
Price per Sqft $242
Subdivision 730 Boulevard West
MLS Listing ID 3544231
Sold Date 10/28/26
Bedrooms 4
Full Baths 3
Half Baths 1
HOA Fees $160/mo
HOA Y/N Yes
Year Built 2024
Annual Tax Amount $3,610
Lot Size 871 Sqft
Acres 0.02
Property Sub-Type Horizontal Property Regime - Attached
Property Description
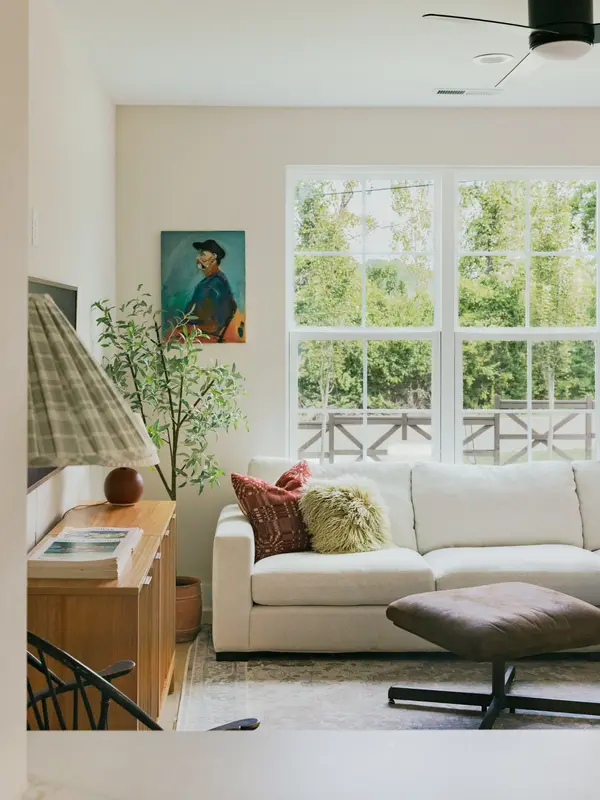
Welcome home! Built in 2024 and immaculately maintained so it still feels like brand new construction, this thoughtfully designed 4-bedroom home offers the perfect blend of style and function, starting with a main-floor primary suite for easy one-level living. Upstairs, you'll find three additional bedrooms: one with its own private ensuite, and two sharing a convenient Jack-and-Jill bath, plus a dedicated laundry closet with a newer Samsung washer and dryer.
Durable vinyl plank flooring flows throughout the home, complemented by soft-close cabinetry, quartz countertops, and a mosaic tile backsplash in the kitchen. Newer Samsung appliances, including the refrigerator, complete the space. Every bedroom boasts a custom wood walk-in closet, and the charming dining area features built-in seating, ideal for everyday meals or entertaining. The main-floor half bath has been freshly updated with new wallpaper, and neutral paint throughout makes it easy to move right in.
Enjoy your morning coffee on the covered side porch, and take advantage of 3 dedicated parking spaces. The HOA covers weekly lawn maintenance, pest control, and access to a dog park, offering low-maintenance living at its best (attached HPR). Great long-term rental / investment opportunity!
Location can't be beat: minutes to Nashville West shopping (Target, Costco, Publix) with quick and easy access to I-40 for an effortless commute.
Location
State TN
County Davidson County
Rooms
Main Level Bedrooms 1
Interior
Interior Features Ceiling Fan(s), High Ceilings, Open Floorplan, Pantry, Walk-In Closet(s), Kitchen Island
Heating Central
Cooling Ceiling Fan(s), Central Air
Flooring Tile, Vinyl
Fireplace N
Appliance Electric Oven, Electric Range, Dishwasher, Disposal, Dryer, Microwave, Refrigerator, Stainless Steel Appliance(s), Washer, Smart Appliance(s)
Exterior
Utilities Available Water Available
Amenities Available Dog Park, Sidewalks
View Y/N false
Private Pool false
Building
Story 2
Sewer Public Sewer
Water Public
Structure Type Hardboard Siding,Brick
New Construction false
Schools
Elementary Schools Gower Elementary
Middle Schools H. G. Hill Middle
High Schools Hillsboro Comp High School
Others
HOA Fee Include Maintenance Structure,Maintenance Grounds,Insurance,Trash
Senior Community false
Special Listing Condition Owner Agent
Read Less
Want to know what your home might be worth? Contact us for a FREE valuation!

Our team is ready to help you sell your home for the highest possible price ASAP

© 2026 Listings courtesy of RealTrac as distributed by MLS GRID. All Rights Reserved.