
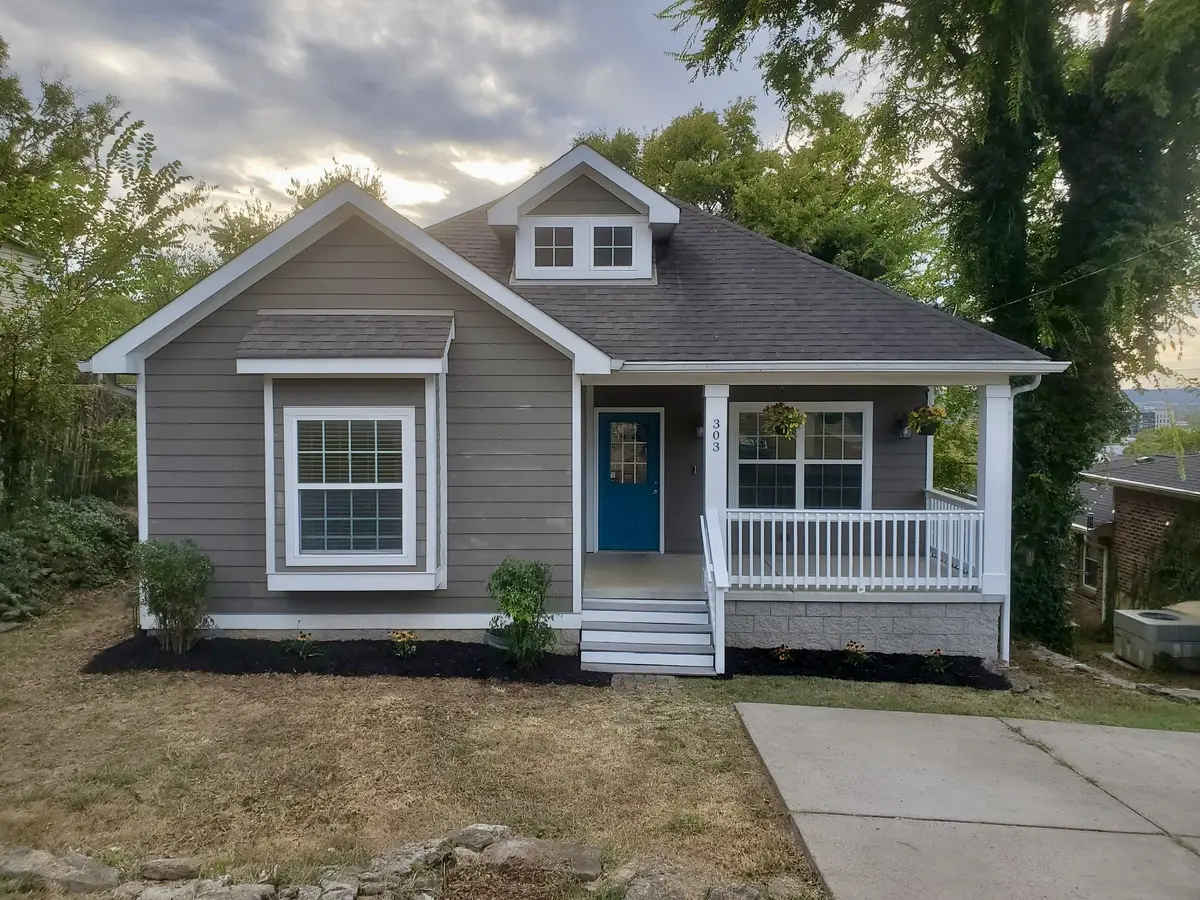


Bought with Laura Wall
$589,900
$589,900
For more information regarding the value of a property, please contact us for a free consultation.
303 35th Ave #N Nashville, TN 37209
3 Beds
2 Baths
1,396 SqFt
Key Details
Sold Price $589,900
Property Type Single Family Home
Sub Type Single Family Residence
Listing Status Sold
Purchase Type For Sale
Square Footage 1,396 sqft
Price per Sqft $422
Subdivision Sylvan Heights
MLS Listing ID 3601279
Sold Date 11/06/26
Bedrooms 3
Full Baths 2
HOA Y/N No
Year Built 2012
Annual Tax Amount $4,040
Lot Size 6,969 Sqft
Acres 0.16
Lot Dimensions 50 X 140
Property Sub-Type Single Family Residence
Property Description
Welcome to this well-maintained 3-bedroom, 2-bath home in Sylvan Heights, offering a convenient Nashville location just minutes from Downtown, Vanderbilt, Midtown, and neighborhood favorites. Freshly painted throughout and in great condition, this one-owner home has been thoughtfully cared for over the years. The functional layout offers comfortable living spaces, while the large crawl space with a full-size access door provides an impressive amount of additional storage and flexible-use space. Enjoy easy interstate access and close proximity to L&L Market, Sylvan Supply, OneC1TY, the Charlotte Avenue corridor, and all that West Nashville has to offer. A move-in-ready home in an established neighborhood at a price point that can be hard to find in this sought-after area. Ample parking in front and back of home.
All information is believed to be accurate. Buyer and/or buyer's representative to independently verify all information deemed important. Come see it today!
Location
State TN
County Davidson County
Rooms
Main Level Bedrooms 3
Interior
Heating Central
Cooling Central Air, Electric
Flooring Wood, Tile
Fireplaces Number 1
Fireplace Y
Appliance Electric Oven, Electric Range, Dishwasher, Disposal, Refrigerator
Exterior
Utilities Available Electricity Available, Water Available
View Y/N false
Roof Type Shingle
Private Pool false
Building
Story 1
Sewer Public Sewer
Water Public
Structure Type Fiber Cement
New Construction false
Schools
Elementary Schools Sylvan Park Paideia Design Center
Middle Schools West End Middle School
High Schools Hillsboro Comp High School
Others
Senior Community false
Special Listing Condition Standard
Read Less
Want to know what your home might be worth? Contact us for a FREE valuation!

Our team is ready to help you sell your home for the highest possible price ASAP

© 2026 Listings courtesy of RealTrac as distributed by MLS GRID. All Rights Reserved.